


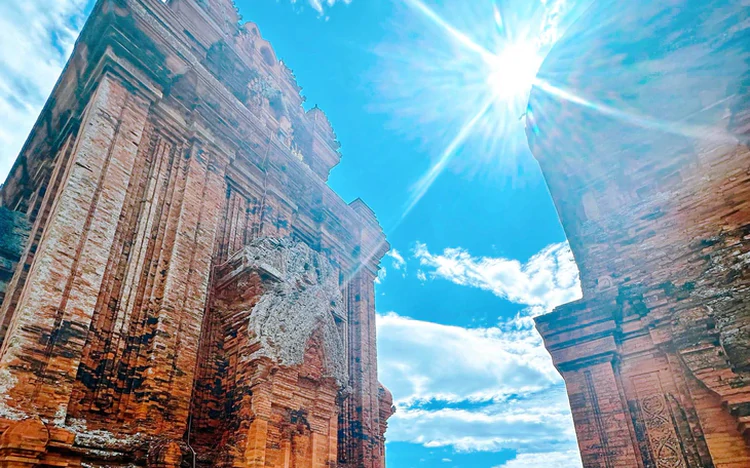
Behind the humble name of Banh It lies a Cham tower complex that has stood for nearly a thousand years in central Vietnam. Photo: Loan Anh
Unusually down-to-earth name
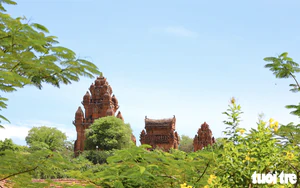
From the foot of the hill, the red-brick towers stand at different elevations, rising against the broad, open sky.
As visitors climb higher, arched doorways, intricate carvings, and soaring roofs gradually come into view.
Up close, the brick walls bear the marks of time, with some sections intact and others chipped and weathered by centuries of rain and sunshine.
But why are they called Banh It Towers?
A Cham tower complex nearly a thousand years old bears a name that sounds remarkably ordinary.
According to a popular explanation, the name comes from the shape of the towers when viewed from a distance, which resembles banh it, a traditional Vietnamese cake familiar to people in Binh Dinh, now part of Gia Lai Province.
The complex is also known as Thap Bac, or the Silver Towers, a name rendered in French historical documents as Tour d’Argent.
The contrast between the familiar name and the site's rich history makes Banh It Towers distinctive.
Behind the everyday name lies a monument that offers a window into the cultural and architectural legacy of the ancient Cham people.
Traces of a land that was once center of Champa
Banh It Towers were built around the late 11th and early 12th centuries, when Binh Dinh belonged to the Vijaya region, an important political and cultural center of the Champa Kingdom.
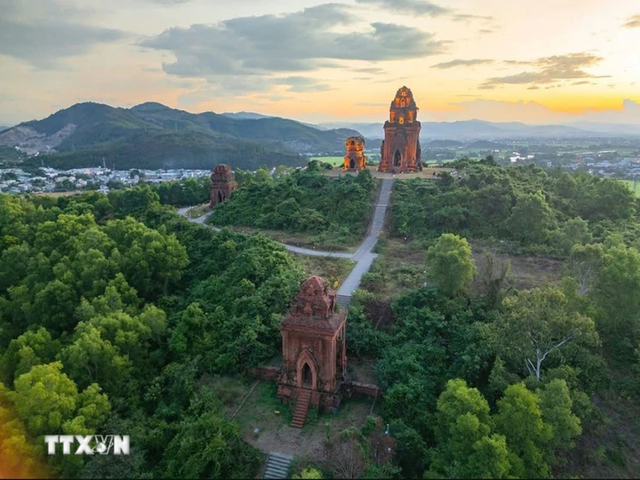
Banh It Towers sit atop a hill in Tuy Phuoc Bac Commune, Gia Lai Province, and comprise four structures: the Main Tower (Kalan), Gate Tower (Gopura), Fire Tower (Kosagrha) and Stele Tower (Posah). Photo: Vietnam News Agency
Historically, Vijaya served as Champa's capital for several centuries.
The region had citadels, temples and towers, and a cultural life deeply influenced by Hinduism.
Today, remnants such as Do Ban Citadel, Canh Tien Tower, Doi Towers, and Banh It Towers offer glimpses into a bygone era.
Banh It Towers are not a single, isolated monument.
The complex comprises four main structures: the Main Tower, Gate Tower, Fire Tower, and Stele Tower.
They occupy different elevations, each with its own architectural form and characteristics.
The Gate Tower stands along the approach to the temple complex.
The Main Tower occupies the highest position and serves as the complex’s principal sanctuary.
The Fire Tower and Stele Tower contribute to the overall religious architectural ensemble.
Their arrangement suggests that the complex was designed as an organized sacred space rather than simply a group of towers built beside one another.
In the spiritual life of the ancient Cham people, temples, and towers were associated with the worship of deities, particularly those connected with Hinduism.
The Main Tower was not only the tallest and most prominent structure but also played a central role in religious worship.
Although the original religious practices and daily life associated with the complex cannot be fully reconstructed from the surviving structures, the towers provide tangible evidence of the beliefs and architectural achievements of the Cham civilization.
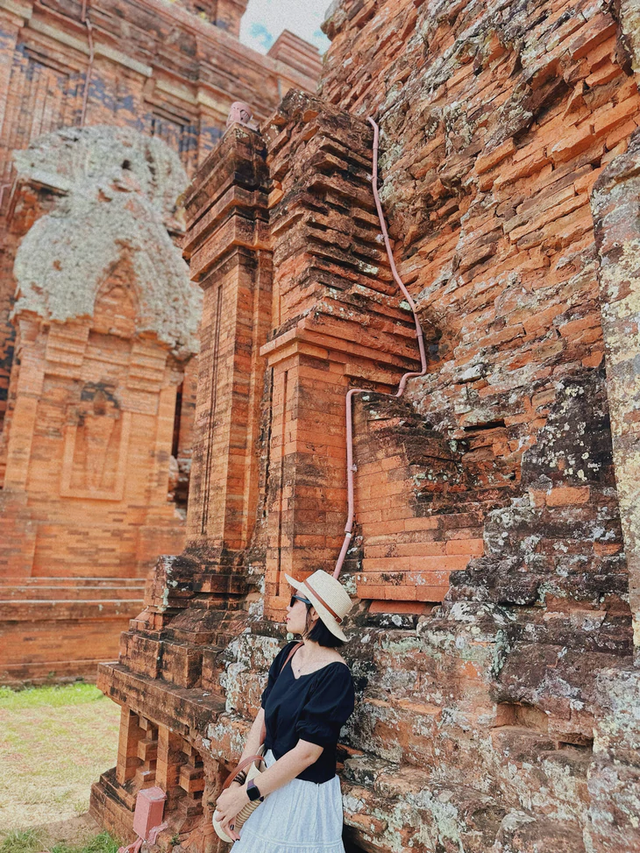
Each old, dark red brick seems to tell countless stories. Photo: Loan Anh
One of the most striking features of Banh It Towers is their dark red brickwork.
The Main Tower stands nearly 30 meters tall. It has a square floor plan, an east-facing main entrance, and three false doorways on the other sides.
Its exterior features pilasters, arched doorways, and decorative details characteristic of Cham art.
The construction demonstrates the skills of the craftsmen who built the complex nearly a thousand years ago.
Transporting building materials up the hill, constructing tall walls and creating intricate architectural details required considerable technical knowledge and craftsmanship.
The Cham builders created structures that have endured for centuries and left their artistic mark on the complex.
They also left their artistic mark on the complex, from the shaping of arched doorways to sandstone carvings.
Studies of Cham architecture identify Banh It Towers as displaying characteristics of the transition toward the Binh Dinh architectural style, with robust forms complemented by softer decorative details.
Each tower has its own distinctive appearance.
The Fire Tower, in particular, stands out with its curved, saddle-shaped roof, which contrasts with the soaring form of the Main Tower.
From the hilltop, the surrounding landscape stretches out below.
Houses, roads, and the rhythms of modern life unfold beneath an architectural complex built nearly a thousand years ago.


Max: 1500 characters
There are no comments yet. Be the first to comment.