


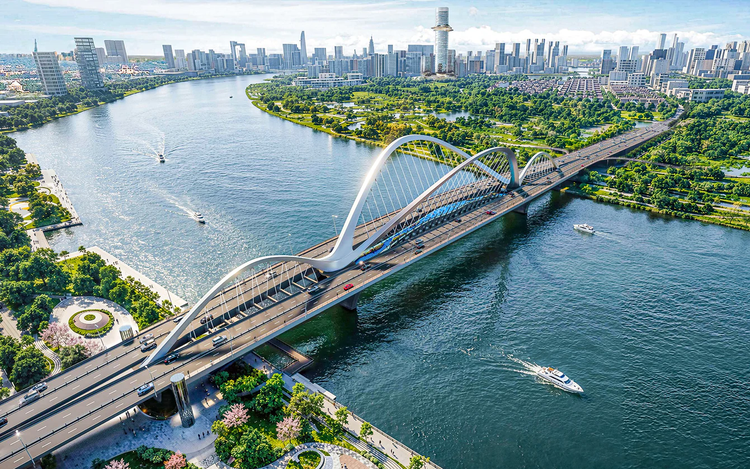
In particular, a design by the Transport Engineering Consultant Investment No 1 - Joint Stock Company (TECCO1) - China’s T.Y.Lin International Engineering Consulting - CUBIC Architects consortium ranked first in the design competition for the bridge.
Under the selected design, the main bridge will consist of three continuous arch spans measuring 85m, 180m and 85m, respectively.
The bridge will use a through-arch structure with tie members, with the main arches made of box-section steel and the main deck supported by a steel-concrete composite girder system.
The main arches, deck, transverse bracing system, and pedestrian route will be integrated into a unified architectural and structural design.
The pedestrian and cycling route will start at a relatively low elevation at both ends of the bridge before gradually rising toward the center. At its highest point, the route will offer views of the Saigon River and the city's skyline.
The design draws inspiration from waves on the river. Four wave-like arches above the bridge symbolize the tidal movements of the Saigon River, reflecting its semi-diurnal tidal cycle.
The two ends of the bridge will connect Tan Thuan and Thu Thiem, two areas with distinct historical and cultural characteristics as well as different development directions.
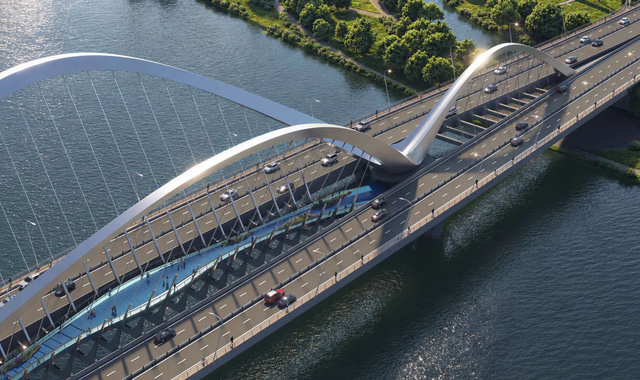
An aerial perspective of Thu Thiem 4 Bridge. The project is designed with eight traffic lanes, including six motor-vehicle lanes and two mixed-use lanes.
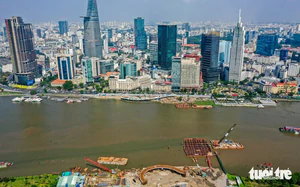
Thu Thiem 4 Bridge will be about 2.1km long, connecting Nguyen Van Linh Street in Tan Thuan Ward with Nguyen Co Thach Street in the Thu Thiem new urban area in An Khanh Ward.
The bridge will have eight traffic lanes, including six motor-vehicle lanes and two mixed-use lanes, with a design speed of 60kph.
The city has identified the project as a key priority aimed at easing traffic congestion on Ton Duc Thang Street, Nguyen Tat Thanh Street, Khanh Hoi Bridge and roads in the southern part of the city.
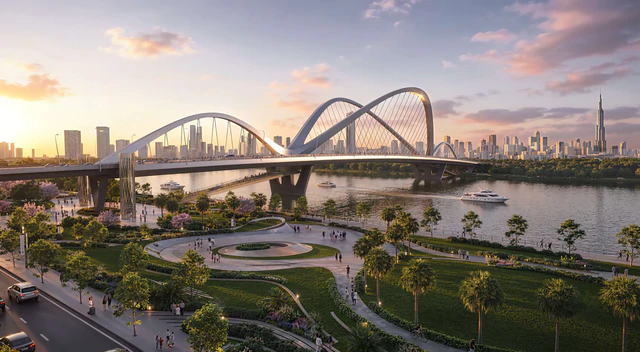
The design of Thu Thiem 4 Bridge comprises three continuous arch spans, with sizes of 85m, 180m, and 85m. The main arches use box-section steel structures combined with composite steel-concrete girders.
The project has an estimated total investment of VND5.063 trillion (US$194.4 million), including more than VND3.678 trillion ($141.1 million) for construction, with the remainder allocated to compensation, support, and resettlement.
It is scheduled to be implemented from 2025 to 2028.
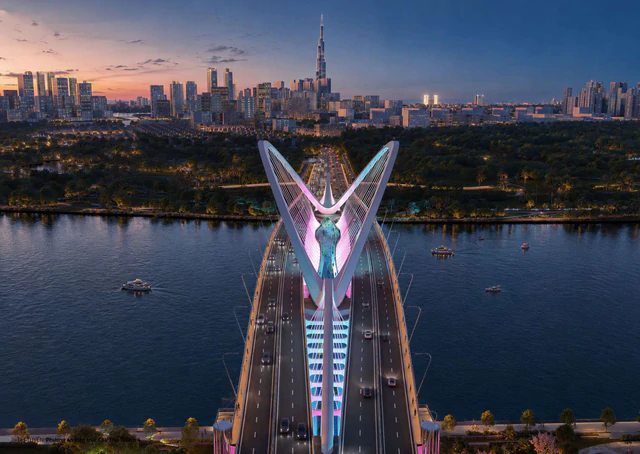
Pedestrian and cycling paths are arranged along the bridge, starting at a lower elevation at both ends and gradually rising toward the middle, creating views of the Saigon River and the surrounding urban area.
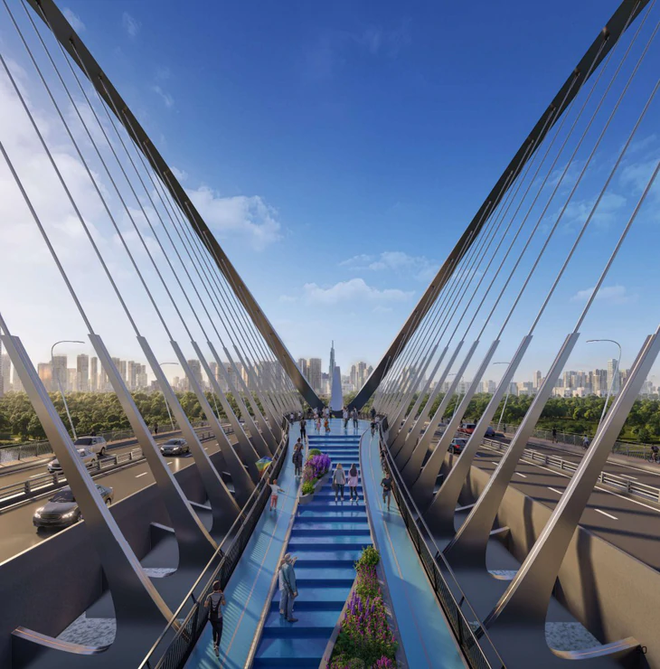
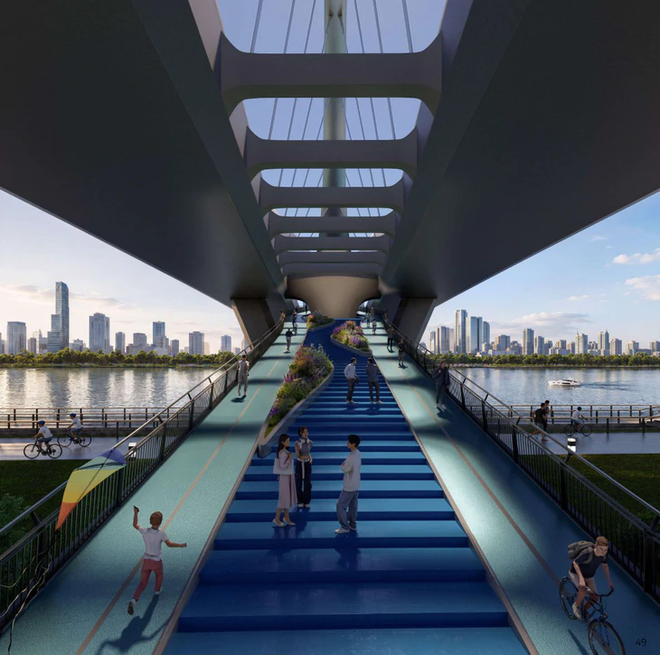
Pedestrian and cycling paths are arranged along the bridge, starting at a lower elevation at both ends and gradually rising toward the middle, creating views of the Saigon River and the surrounding urban area.
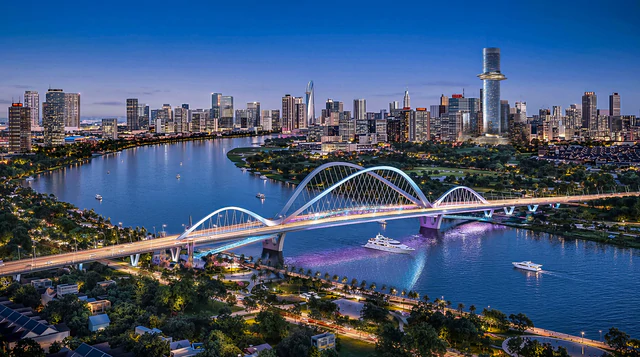
The main arches, bridge girders, transverse bracing system, and pedestrian and cycling paths are designed as an integrated whole, meeting structural requirements while harmonizing with the landscape on both sides of the river.
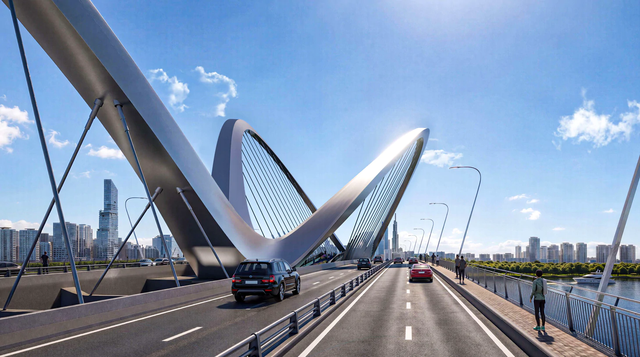
The bridge will feature box-section steel arches combined with composite steel-concrete girders. The components are interconnected to ensure structural strength and create a unified architectural appearance.
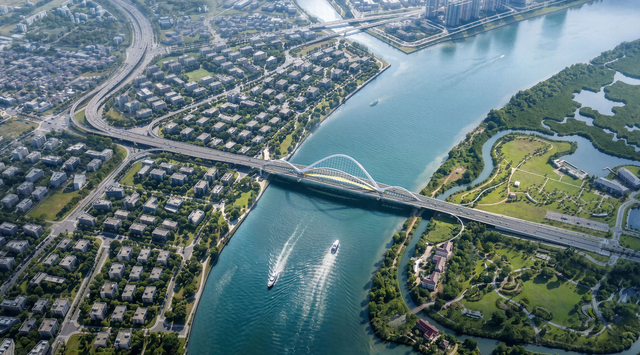
The bridge deck accommodates both motor-vehicle and mixed-use lanes, along with pedestrian and cycling paths, with the design oriented to provide views of the Saigon River and the urban landscape on both sides.

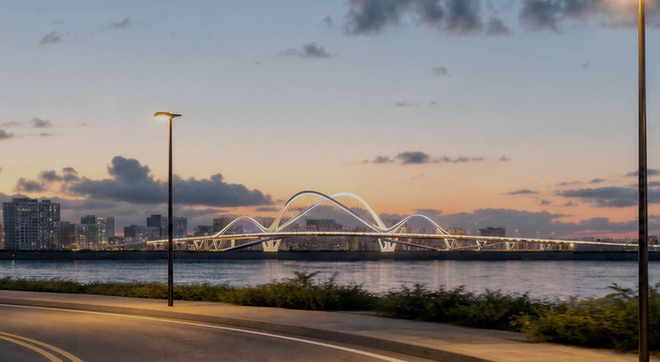

Thu Thiem 4 Bridge is designed with a continuous steel arch system running along its length, combined with the main girders and transverse bracing members to form the primary structure of the project over the Saigon River.
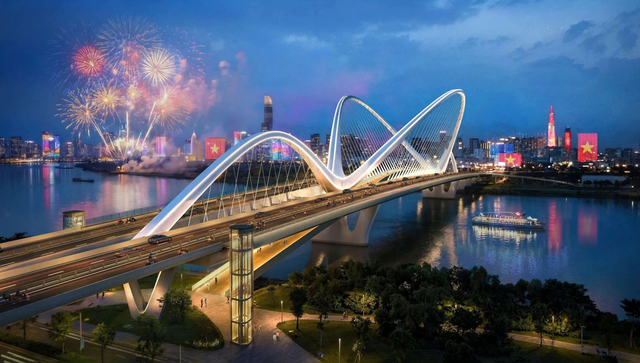
The design for Thu Thiem 4 Bridge, developed by the consortium of TECCO1 - T.Y.Lin International Engineering Consulting - CUBIC Architects, was selected through an architectural design competition.
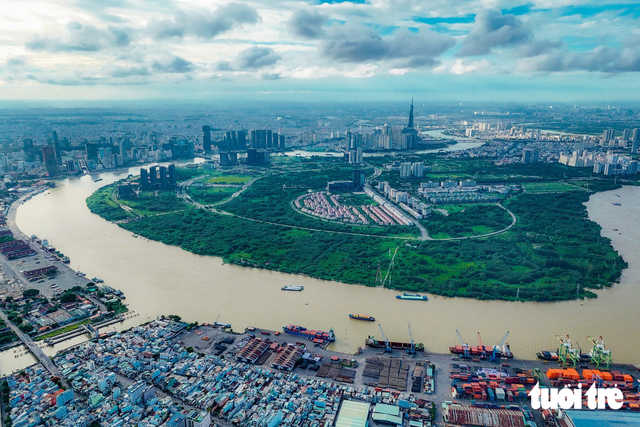
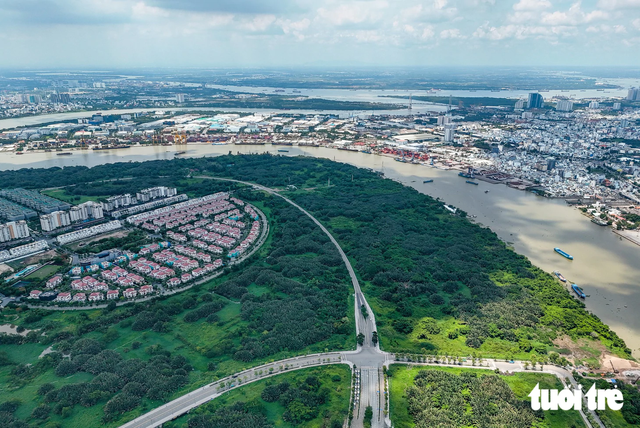
The construction area of Thu Thiem 4 Bridge on the Tan Thuan side, connecting to Nguyen Van Linh Street and the existing transportation network in the southern area of Ho Chi Minh City. Photo: Chau Tuan / Tuoi Tre
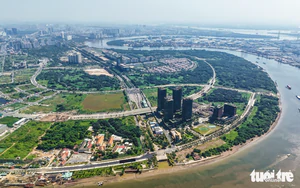
The Thu Thiem side of Thu Thiem 4 Bridge, where the route will connect to Nguyen Co Thach Street in An Khanh Ward, Ho Chi Minh City. Photo: Chau Tuan / Tuoi Tre








Max: 1500 characters
There are no comments yet. Be the first to comment.