


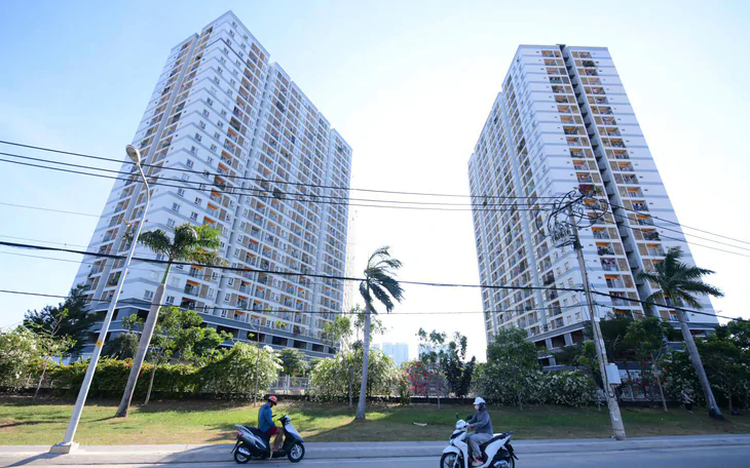
A social housing project in Ho Chi Minh City. Photo: Quang Dinh / Tuoi Tre
Vietnam has set a target of building more than 158,700 social housing units in 2026, nearly 1.5 times the number completed the previous year.
It is an ambitious target, but perhaps the more important question is what kind of life those homes will create for residents.
Three commonly cited bottlenecks are long-term preferential loans, the availability of land and infrastructure, and complicated legal procedures for homebuyers. All are issues that need to be addressed.
But even if these three problems are resolved, another less-discussed question remains: how should social housing be designed?
A low-priced apartment does not necessarily create a lower-cost life.
If residents have to pay high electricity bills because their homes are too hot, walk for tens of minutes in the rain to reach a bus stop, let their children play amid traffic, or take elderly parents up unnecessary steps, some of the money saved on buying a home may eventually be spent on other costs over many years.
Singapore offers an example worth examining.
Its Housing and Development Board, or HDB, model is often cited as one of the world’s largest public housing programs.
But perhaps the most useful lesson is not simply that Singapore has more resources or a different land management system from Vietnam.
More importantly, Singapore has turned everyday considerations into specific and measurable design requirements.
A residential area can be described as 'green,' but the question ultimately becomes where the greenery is located, how much space it occupies, at what height and how residents can access it.
A neighborhood can be described as 'elderly-friendly,' but the issue eventually comes down to steps, ramp gradients, handrails, slip-resistant materials, and walking distances.
In other words, a good urban environment is not created by good ideas alone. It is created by getting many small details right.
Vietnam and Singapore differ in economic scale and conditions, but they share some interesting similarities.
Both are tropical countries that have to contend with heat, heavy rain, and high humidity. Before becoming modern cities, both also had communities with relatively close-knit neighborhood life.
In Singapore, memories of the old kampungs, or village communities, did not completely disappear when low-rise homes gave way to HDB blocks. Some elements of village life were carried over into new forms of shared space.
This is where Vietnam can draw a lesson, not by copying Singapore’s housing model, but by learning how it translates social values into specific architectural solutions that can be measured and managed.
Designing space for community
One of the clearest examples is the void deck, the open space on the ground floor of many HDB blocks.
From the outside, a void deck may look like little more than an empty ground floor beneath a residential block. But it can be one of the most important spaces in the neighborhood.
It provides a place for older residents to sit and talk, children to play, and neighbors to meet. It can also host community events, weddings, funerals, and other activities that an individual apartment cannot accommodate.
More importantly, in a tropical climate, such open space can improve ventilation at ground level, create sheltered walking routes, and help airflow reach deeper into a residential area.
An empty space, therefore, is not necessarily wasted space. Sometimes, it can be among the most valuable spaces to residents.
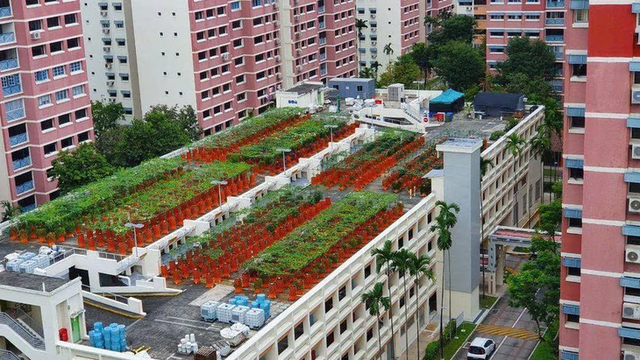
A multi-story parking structure serving an HDB residential cluster in Singapore, with a rooftop garden used for urban farming and connected to apartment blocks by covered linkways
In Vietnam, under pressure to maximize floor space, the ground floor can easily be the first area to be sacrificed. Part of it is used for parking, another part for kiosks, and another enclosed for commercial purposes.
The result can be a ground floor full of objects but short on open space.
We may gain more usable floor area, but lose something harder to measure: breathing space for the entire community.
Making everyday walking easier
Singapore’s network of linkways and covered walkways offers another approach to organizing residential areas.
Covered walkways there are not simply roofs erected to keep people dry during rain. They are connected to networks that take residents from their housing blocks to bus stops, MRT stations, schools, shopping centers, and other daily amenities.
This may sound like a small detail, but it can have a major influence on how people choose to travel.
People are more likely to walk if the journey from their front door to a bus stop is continuous, shaded and without having to repeatedly navigate around motorbikes.
By contrast, a few broken sections of sidewalk, an uncovered stretch in the rain or an unsafe intersection can quickly push people back toward private vehicles.
Some urban improvements do not begin with a major construction project. They begin by making the walk from home to a bus stop comfortable enough that people want to do it every day.
Homes that are affordable to live in
Another challenge facing any densely populated residential area is traffic.
Singapore commonly uses multi-story parking structures rather than placing all vehicles underground. These structures are often located on the edges of residential clusters and connected to pedestrian networks by covered walkways.
The advantage is straightforward: keeping vehicles separate from people.
Children can move from one playground to another without having to watch out for cars backing out of parking spaces.
When older people can walk along covered routes without weaving through traffic, the journey between 'home' and 'the city' also becomes more comfortable.
Multi-story parking structures can also be viewed as part of future infrastructure.
As electric vehicles become more common, preparing electrical systems, cables and space for charging infrastructure during construction could prove a worthwhile investment.
This is particularly important for social housing.
People on lower incomes need not only a home they can afford to buy or rent, but also a home whose ongoing living costs they can afford.
That is where climate becomes important.
In a tropical city, an apartment poorly designed for ventilation and protection from solar heat can become a heat-trapping box.
Features such as rooftop gardens, elevated sky terraces and sun-shading louvers used in HDB and other Singapore housing projects should therefore not be viewed merely as architectural features.
Louvers can reduce solar radiation. Green spaces can help improve the microclimate. Open spaces can improve ventilation.
Good tropical architecture is not about putting as many trees as possible into a project rendering. It is about where sunlight falls, where wind enters and where heat is absorbed, retained or released.
A good social housing project may therefore need to be assessed not only by the number of apartments built, but also by how much energy residents have to use to maintain a comfortable standard of living.
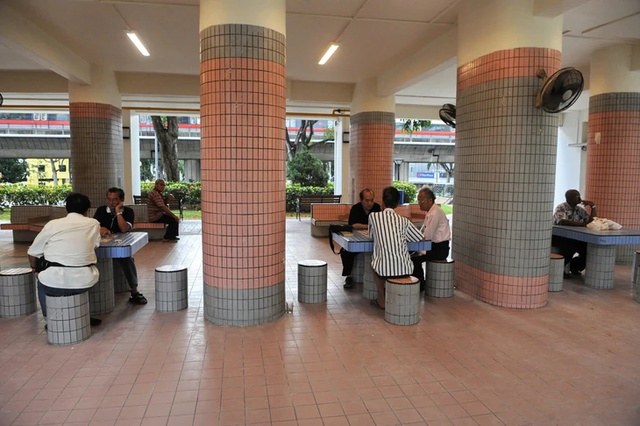
An open void deck beneath an HDB apartment block in Singapore, where residents use the space for community activities
Homes for people who will grow old
Perhaps the most important consideration involves people who are often absent from architectural renderings: older people and children.
Vietnam is entering a period of rapid population aging. People who are buying or renting social housing today to raise their children will become older residents of those same neighborhoods two or three decades from now.
So why design only for their bodies at age 30?
Singapore’s aging-in-place approach raises a simple question: if someone has lived in a home for most of their life, why should they have to leave it simply because they become less mobile with age?
This turns seemingly minor features into important elements of design: step-free entrances, appropriate ramps, handrails, slip-resistant floors, sufficiently wide corridors and elderly care facilities located close enough for residents to access them without depending on others.
The same applies to children.
A safe playground is not simply a few pieces of equipment placed on an empty plot. It needs to be separated from traffic, have impact-absorbing surfaces, provide shade and be located within easy walking distance for children without facing hazards.
When spaces for older people and children are placed near each other, they can also create something difficult to measure in square meters: the presence of different generations within the same community.
An elderly man playing chess while children run nearby. A mother chatting with a neighbor while her child plays in the courtyard.
These scenes may seem ordinary, but they create something that modern apartment complexes can easily lose: the feeling of living in a neighborhood rather than simply residing in a large building.

Beyond number of homes
Perhaps this is the most important lesson from the HDB model.
It is not simply how many floors, blocks or apartments Singapore can build each year. What is worth examining is how it has tried to turn questions about everyday life into questions of design.
Where will pedestrians walk? Where will children play? Where will older people sit? How will air move through the housing blocks? Where will vehicles be kept separate from living spaces? And two decades from now, when today's homebuyers have grown older, will their homes still meet their needs?
When such questions are answered at the design stage, housing can become a genuine part of social welfare policy rather than simply blocks of concrete built to meet a target.
Social housing, ultimately, is not just about building as many homes as possible at the lowest possible price.
If it is viewed only as a program to provide accommodation, there is a risk of creating neighborhoods where people can live but do not necessarily want to stay for the long term.
An apartment may be small, but the neighborhood around it does not have to be impoverished.
A home may be affordable, but its courtyard, trees, walkways and neighbors can still create a decent quality of life.
Singapore spent decades developing its HDB system, and Vietnam cannot simply copy a model that emerged under very different conditions.
But Vietnam can learn from the way Singapore approaches a large problem through a series of small questions.
The target of 158,700 social housing units may be a very large number.
Behind that number, however, are 158,700 families, with their mornings, meals, children growing up and older people aging in the very homes whose design is being decided today.
* This article was originally written in Vietnamese by architect Trinh Phuong Quan and rewritten in English by Tuoi Tre News.








Max: 1500 characters
There are no comments yet. Be the first to comment.